PermaLog
Home Products About Options Gallery Contact
(989) 826-3161 Get an Estimate
MenuClose
Home Products About Options Gallery Contact (989) 826-3161

Gallery

Mixed Facade

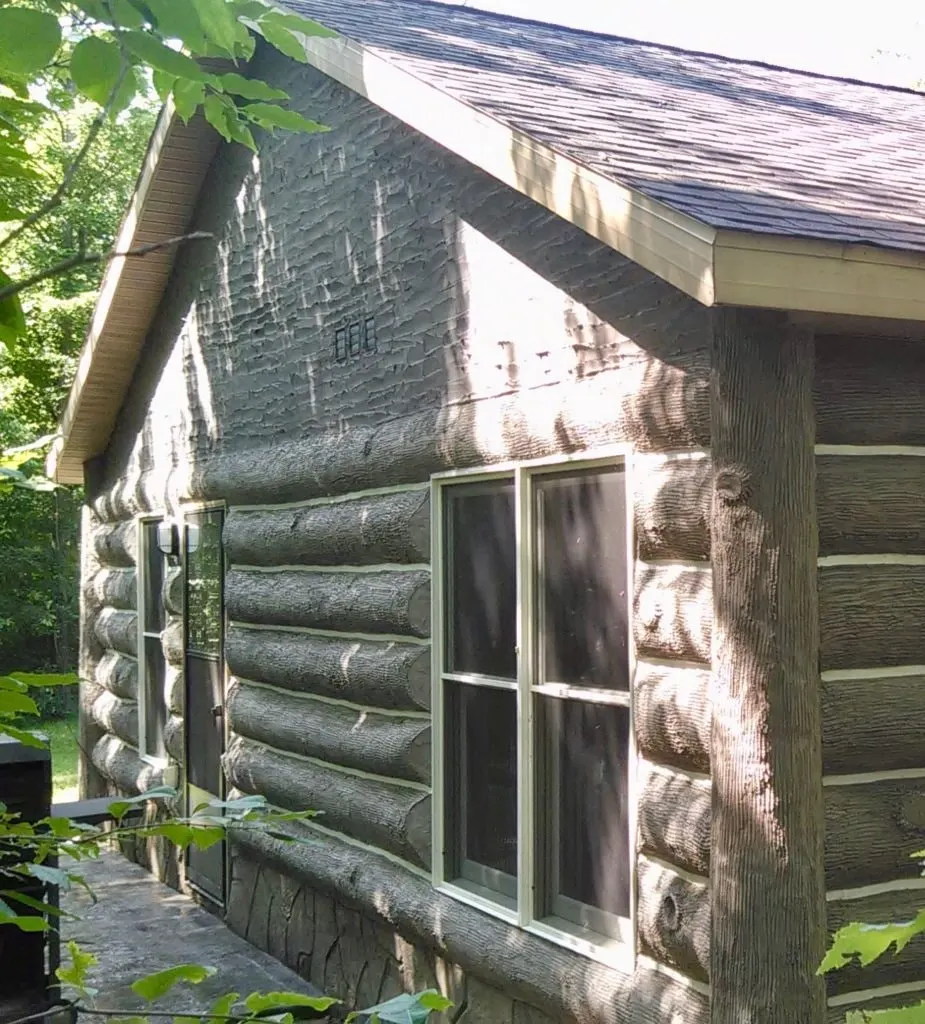
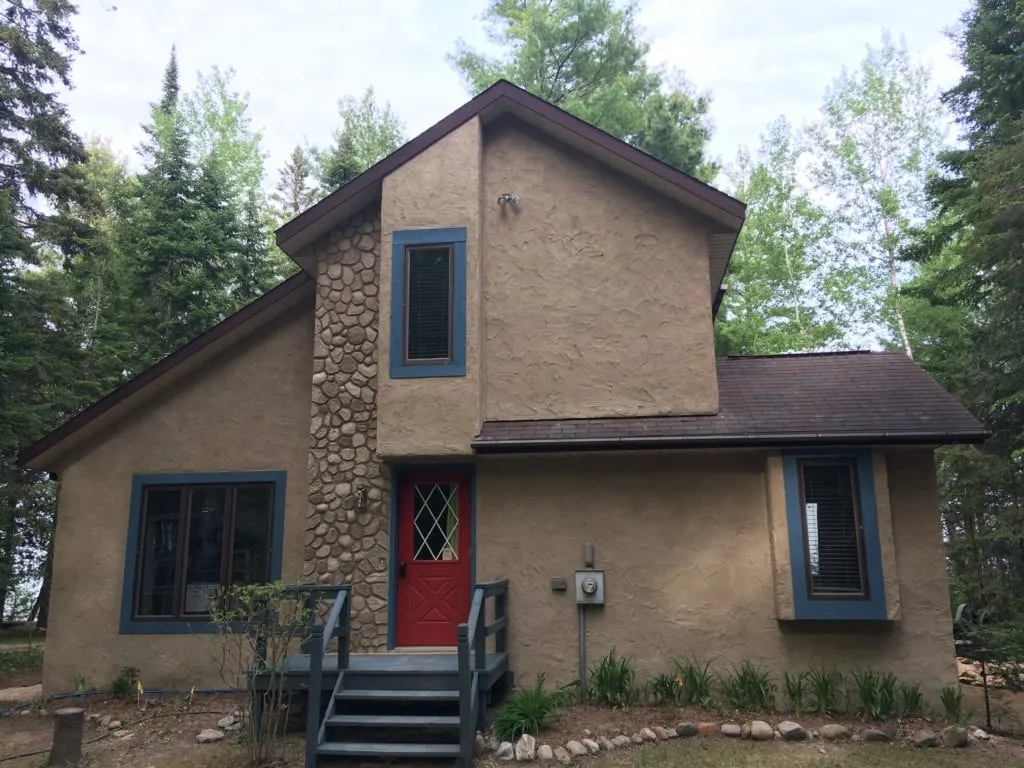
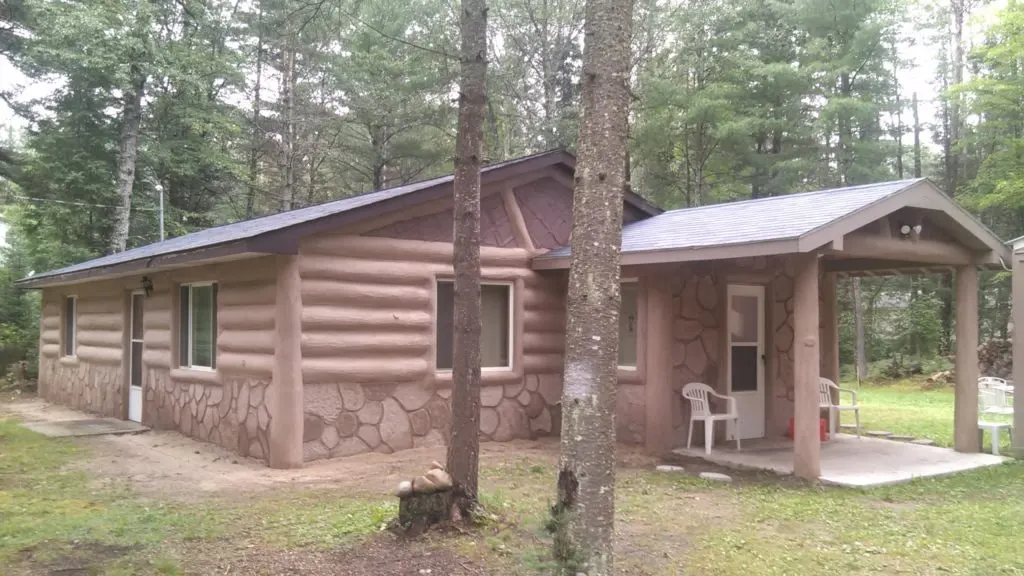
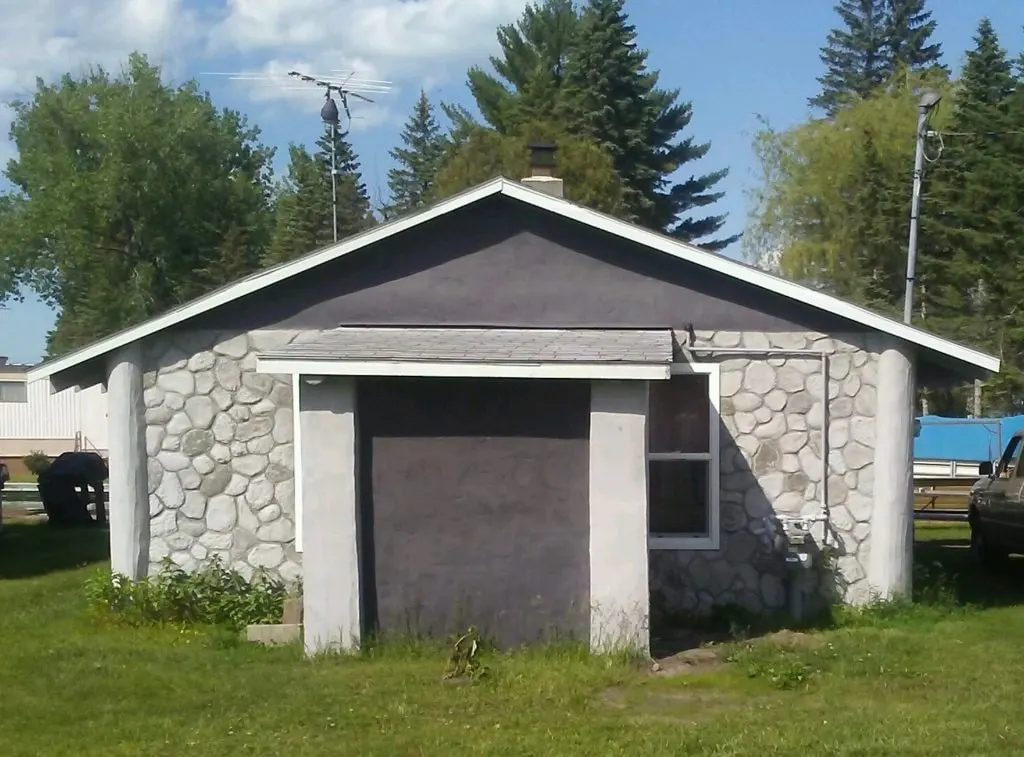
Houses that combine Perma Log with stucco or another siding.

33 photographs

Photographs
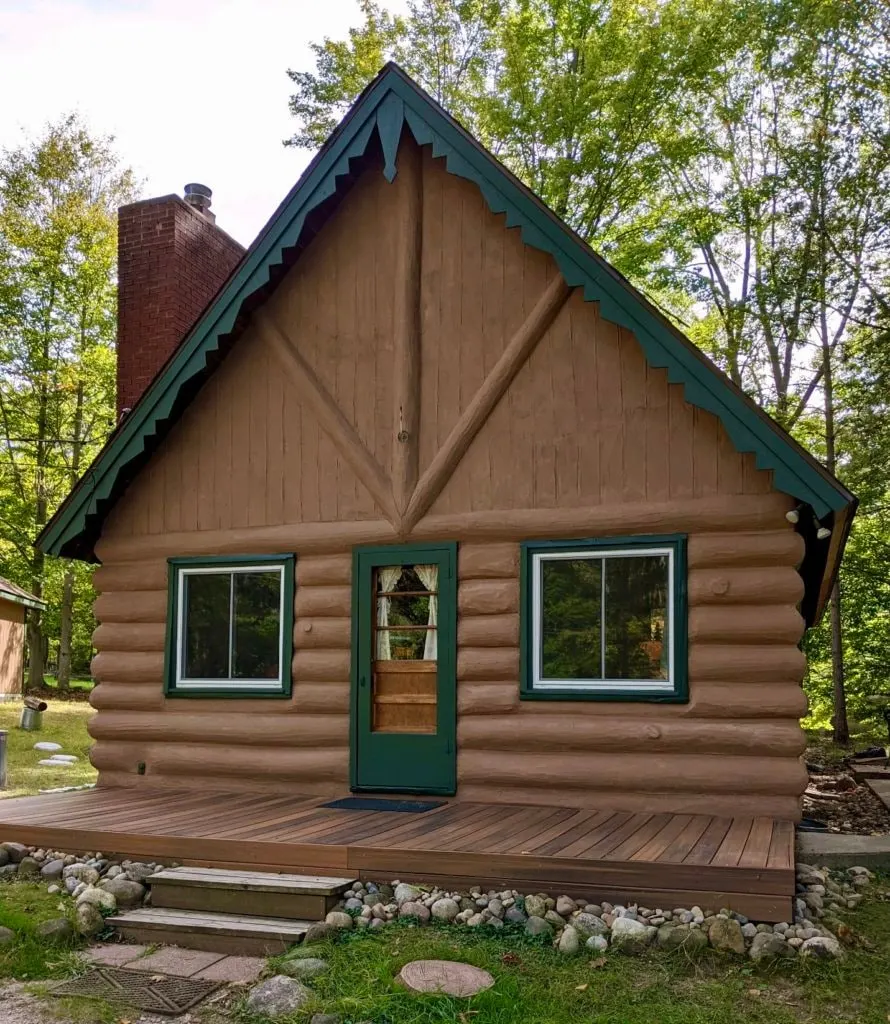
  • Tan log cabin with board look stucco gable, green scalloped trim and green door
  • Gray log wall under a shake textured stucco gable with log corner post
  • Tan stucco cottage with stone look column up the front, red door and blue trim
  • Mauve tan concrete log ranch home with stone look stucco base and covered patio
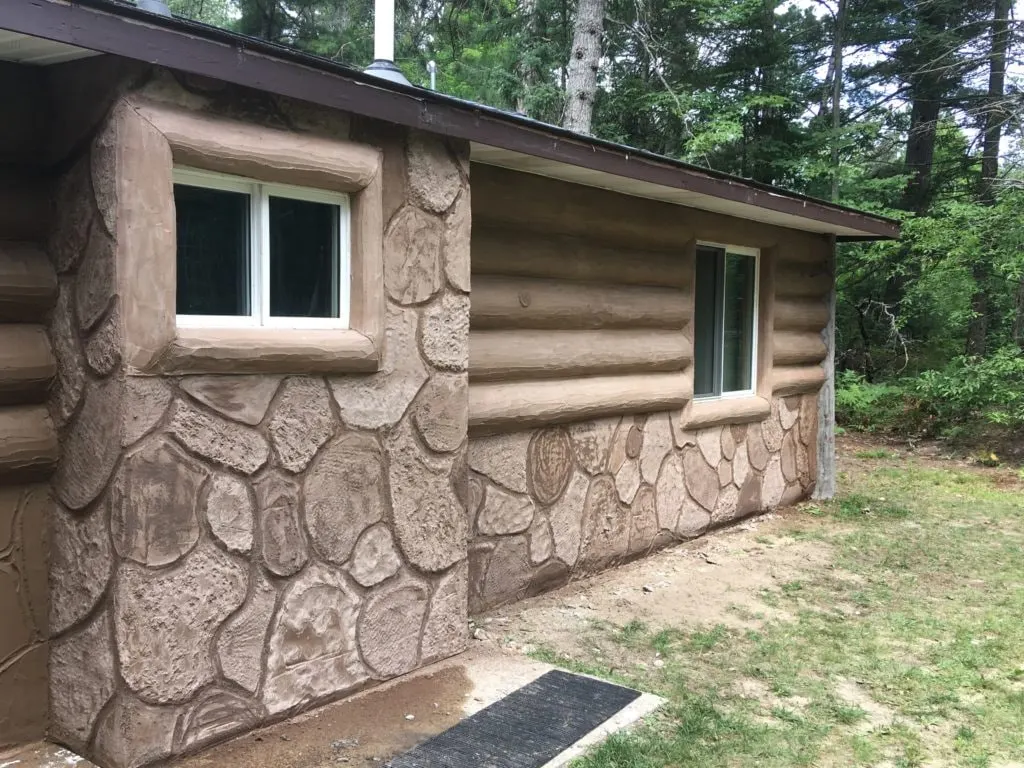
  • Small cottage with stone look stucco walls, smooth gray posts and dark stucco gable
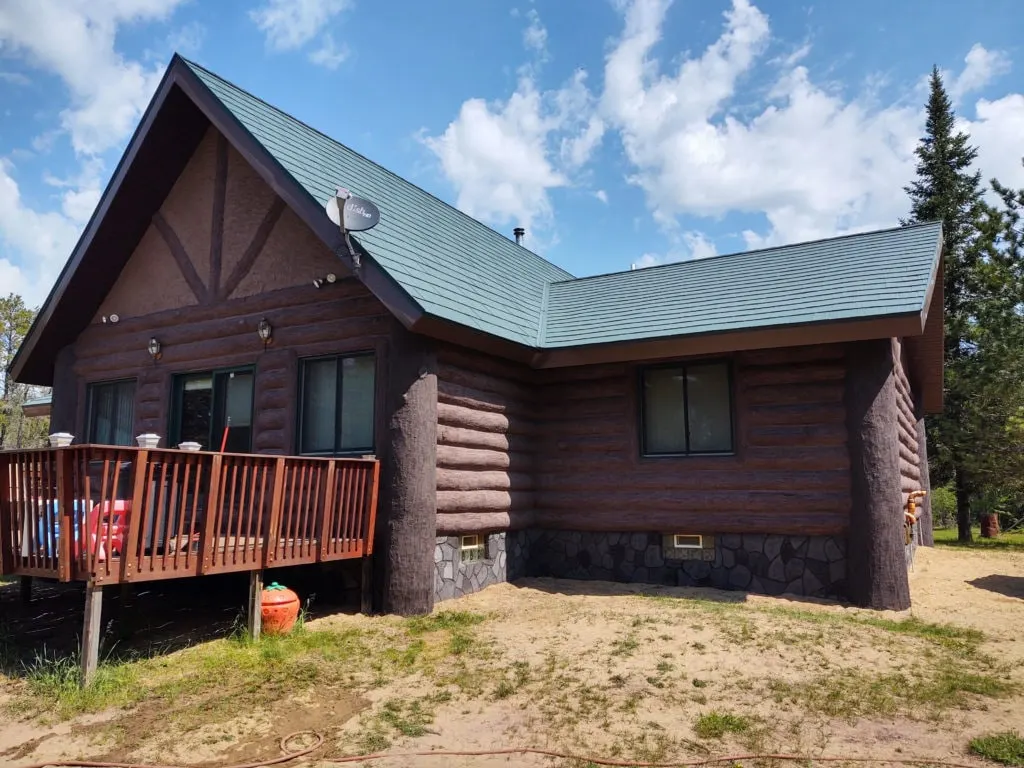
  • Dark brown log home with half timbered stucco gable, teal roof and stone look foundation
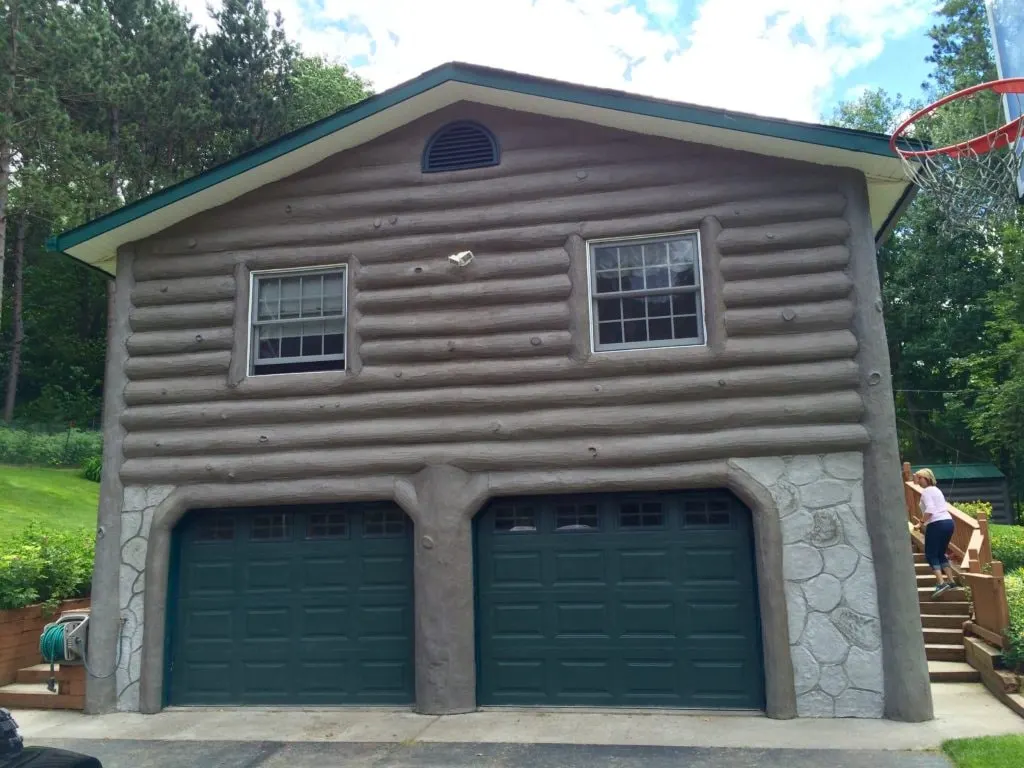
  • Gray concrete log garage with stone look stucco around two green doors
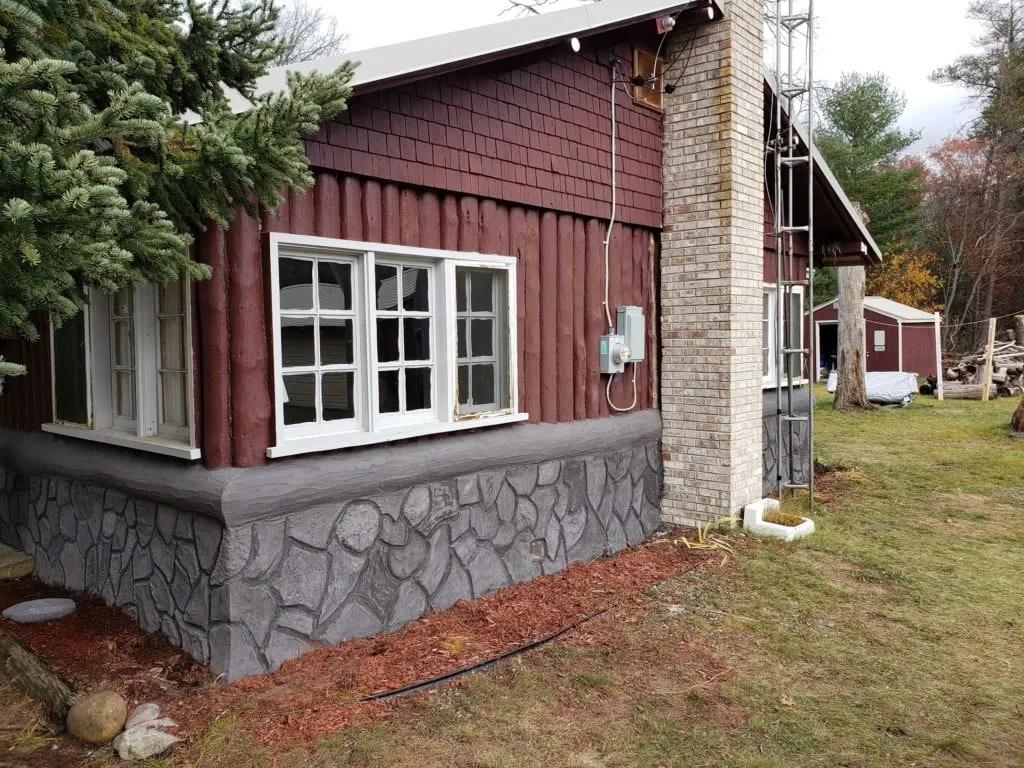
  • Dark red log and shingle siding above a gray stone look stucco foundation
  • Concrete log siding above tan stone look stucco at a house corner
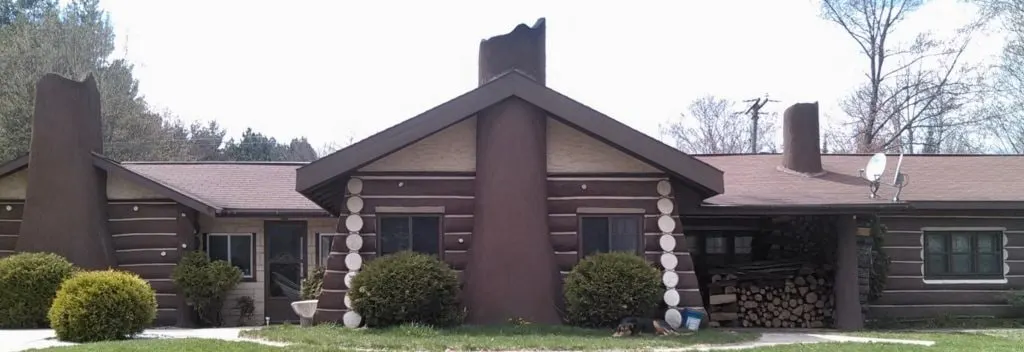
  • Wide view of brown log ranch home with trunk style chimneys and stucco gable
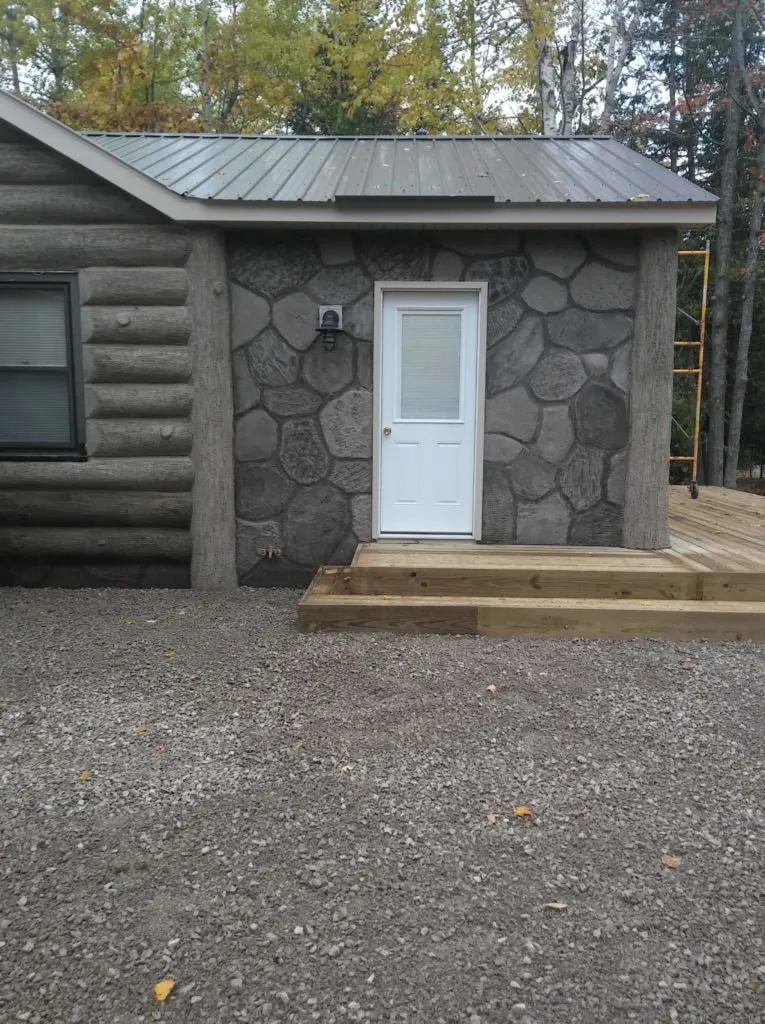
  • Small gray log building with stone look stucco entry wall and white door
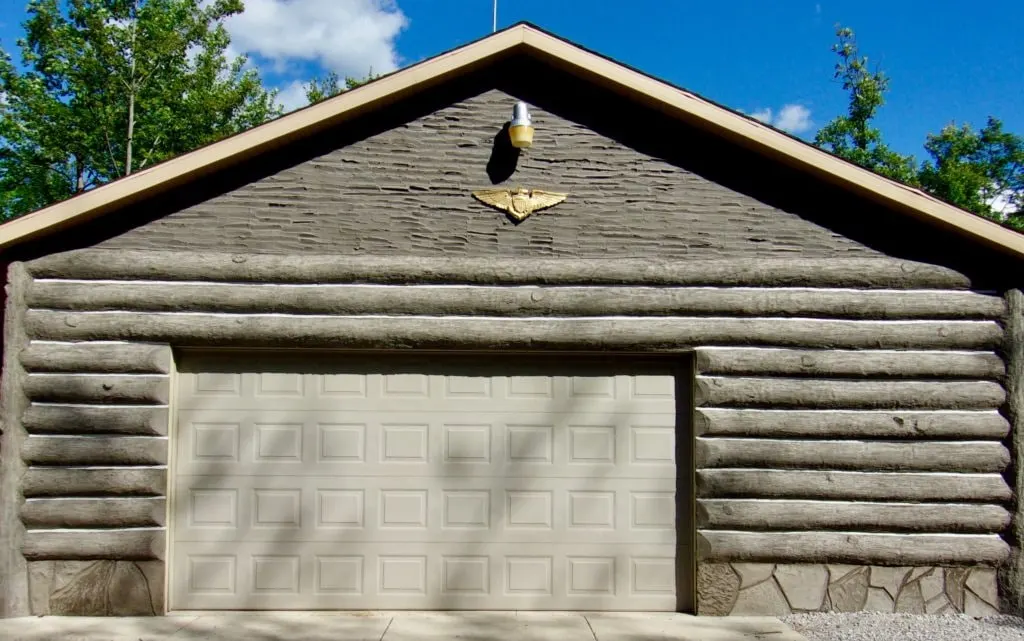
  • Gray log garage with shingle textured stucco gable, beige door and stone look base
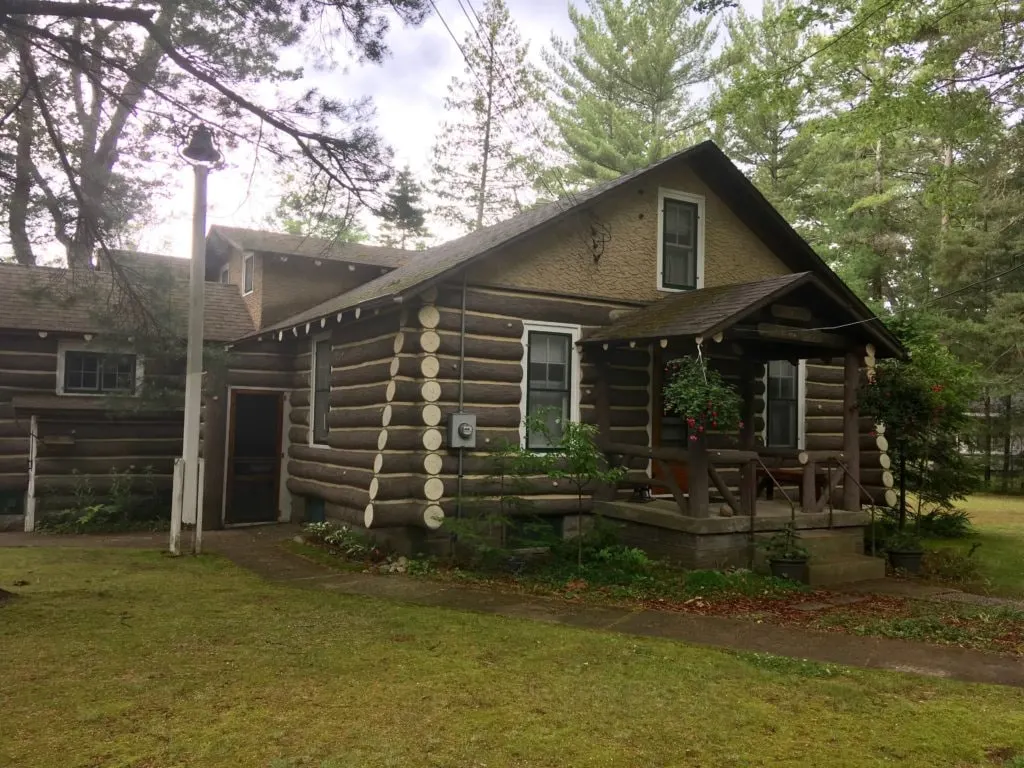
  • Brown log home with tan stucco upper gable, white log ends and covered porch
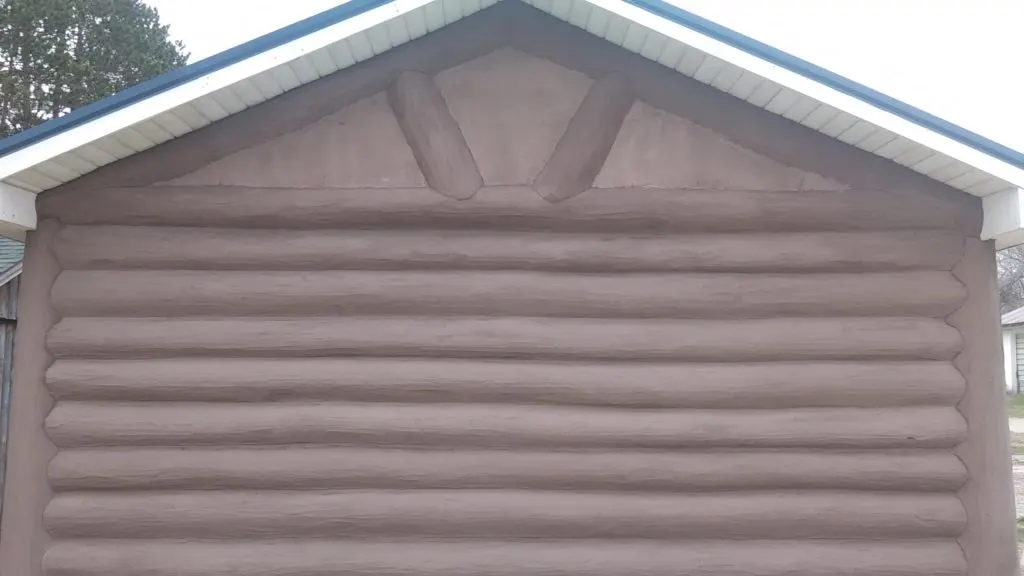
  • Mauve brown log gable end with stucco gable panel and log look braces
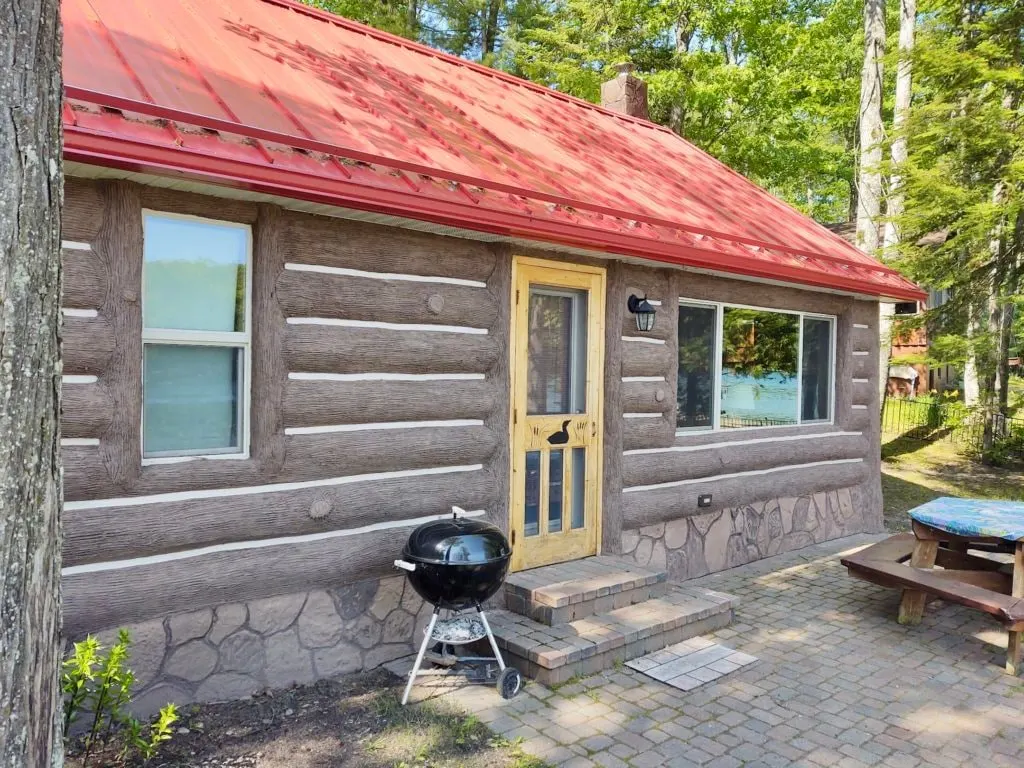
  • Tan brown log cabin with stone look stucco base, red metal roof and yellow door
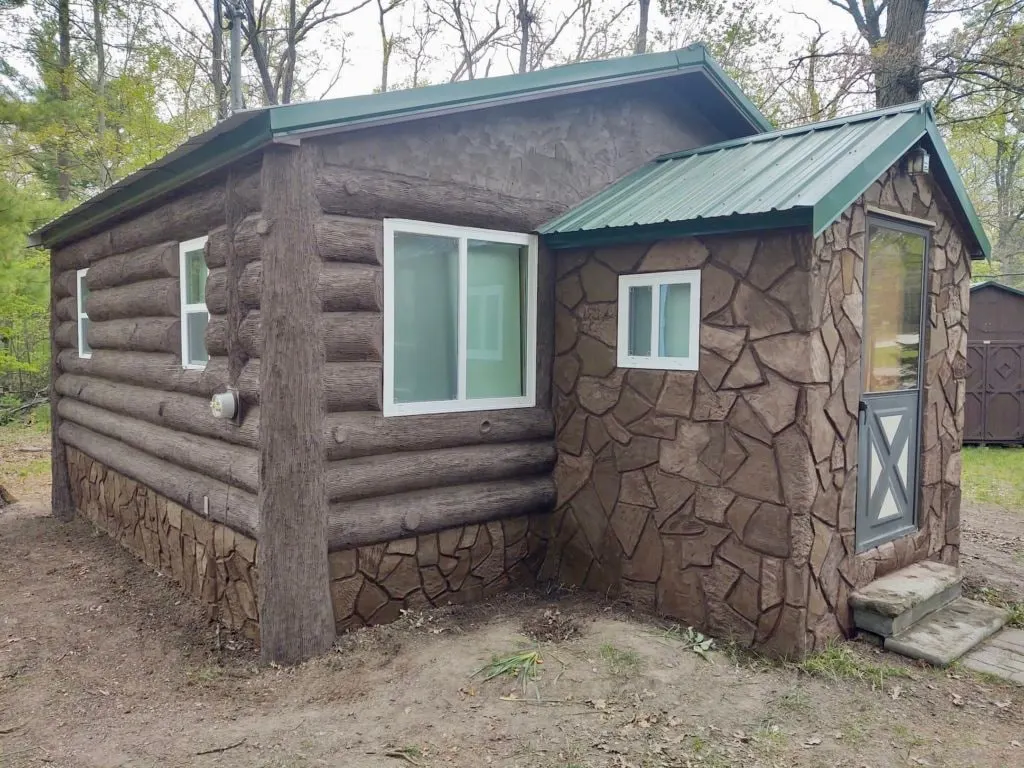
  • Brown log cabin with stone look stucco entry addition and green metal roof
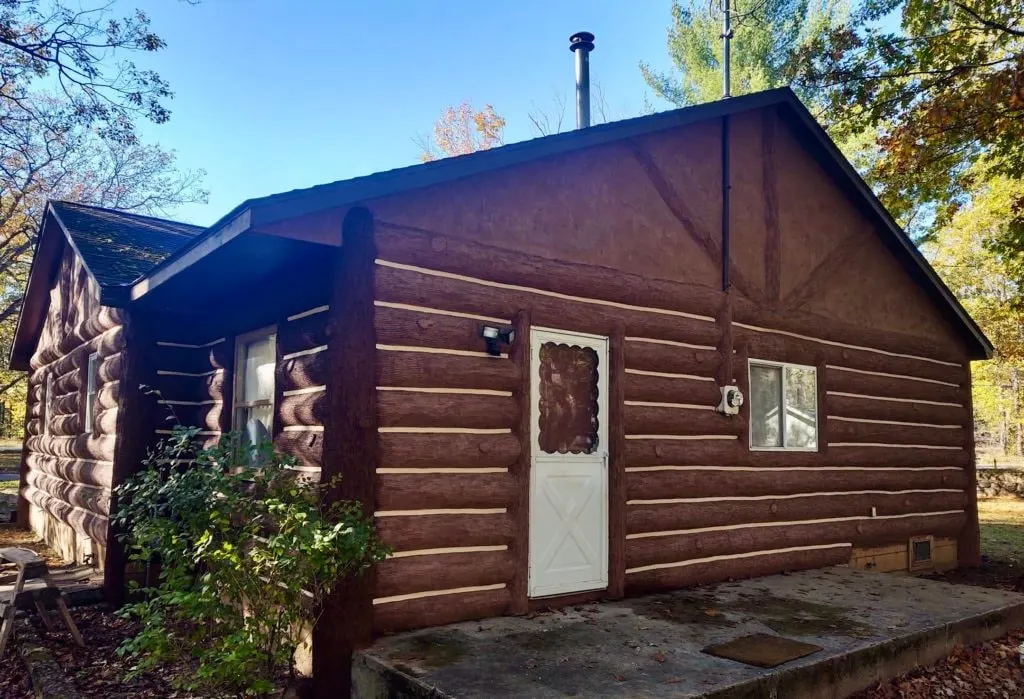
  • Reddish brown log cabin with half timbered stucco gable and white door
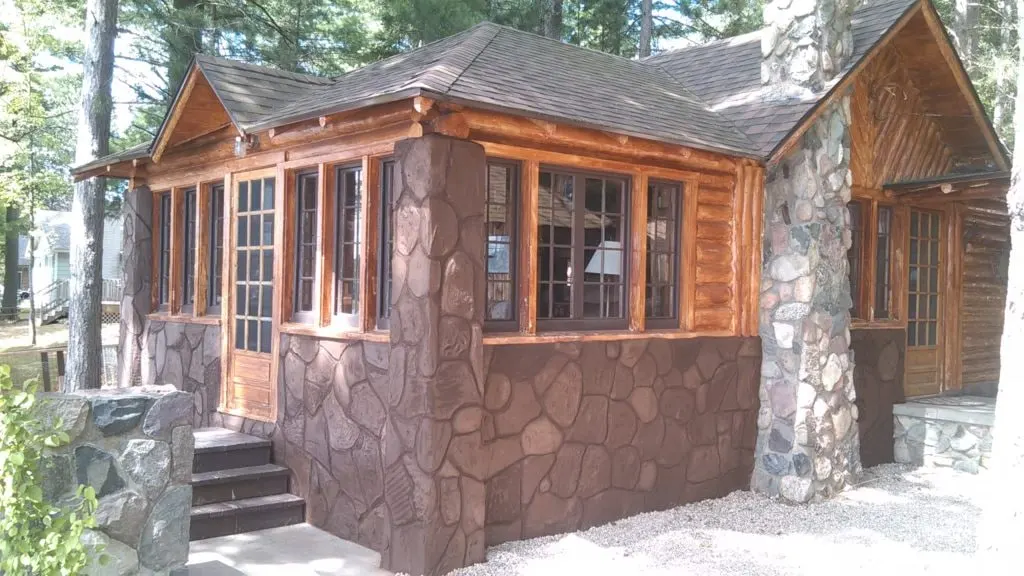
  • Brown stone look stucco walls under stained wood windows beside a fieldstone chimney
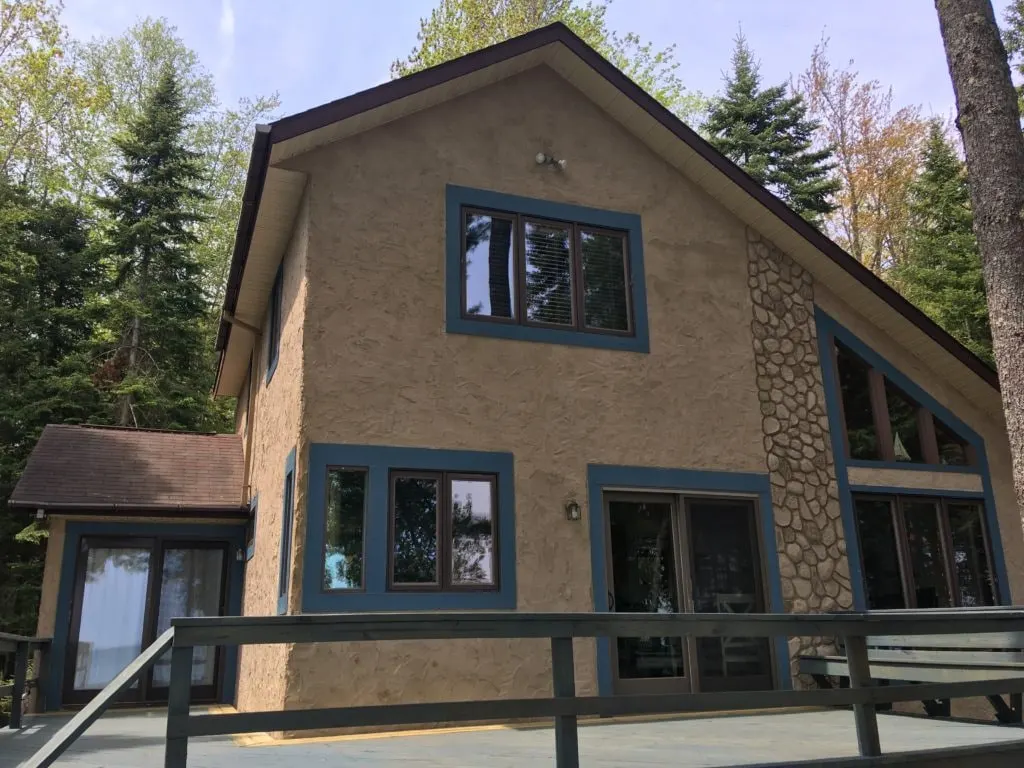
  • Tan stucco home with stone look strip and blue gray trim behind a deck railing
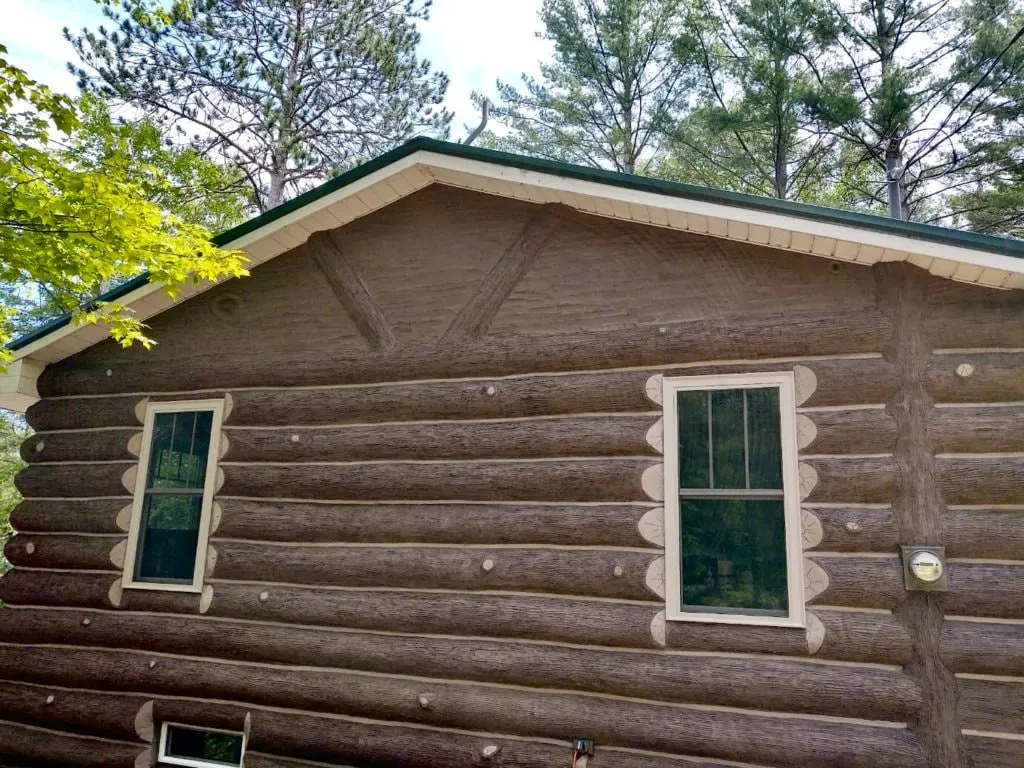
  • Brown log gable end with textured stucco gable, log braces and cream window trim
  • Tan log upper story above a brown stone look stucco wall with wood door
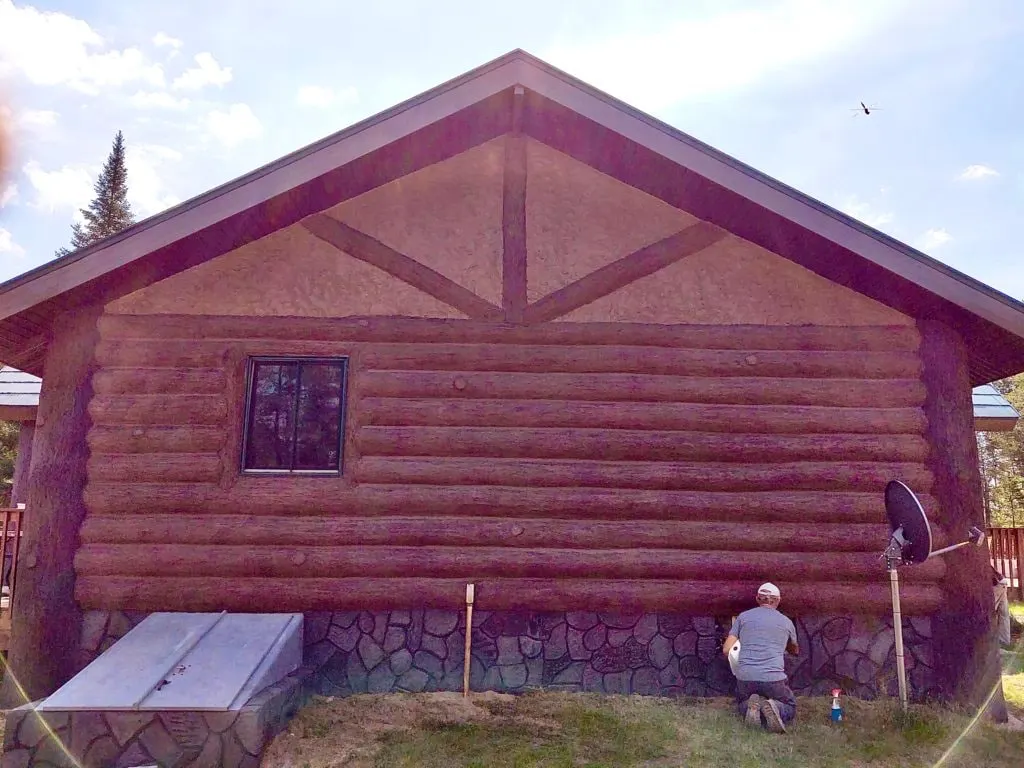
  • Worker kneeling at the stone look foundation of a reddish log and stucco gable wall
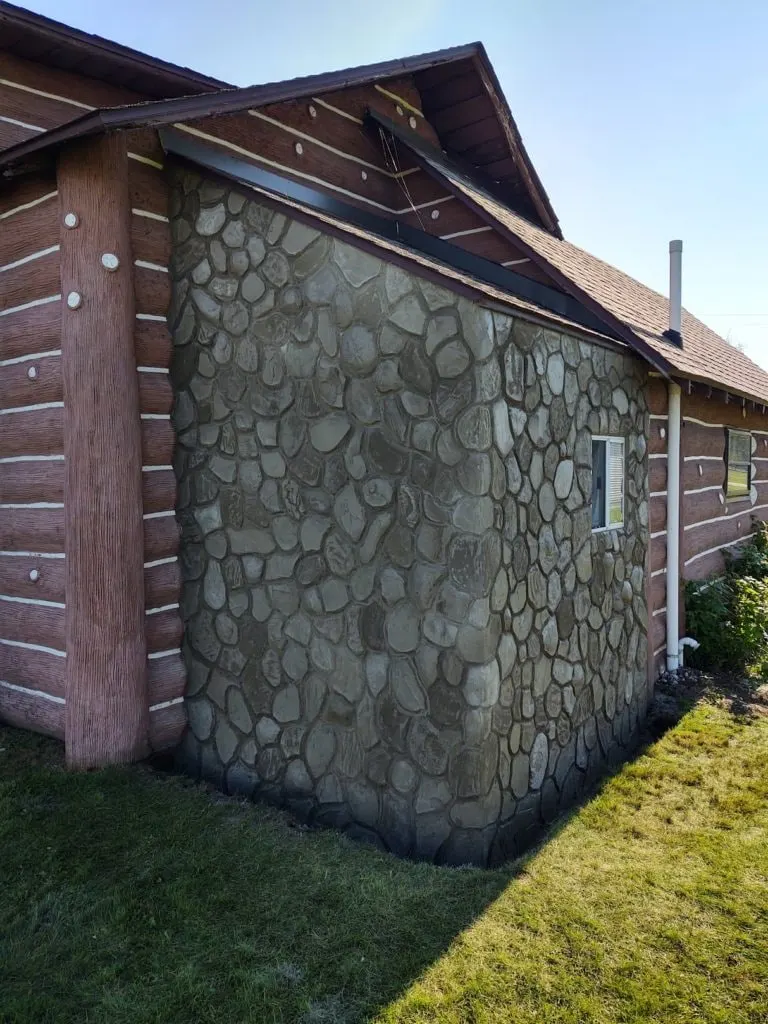
  • Stone look stucco end wall meeting reddish brown log siding with white chinking
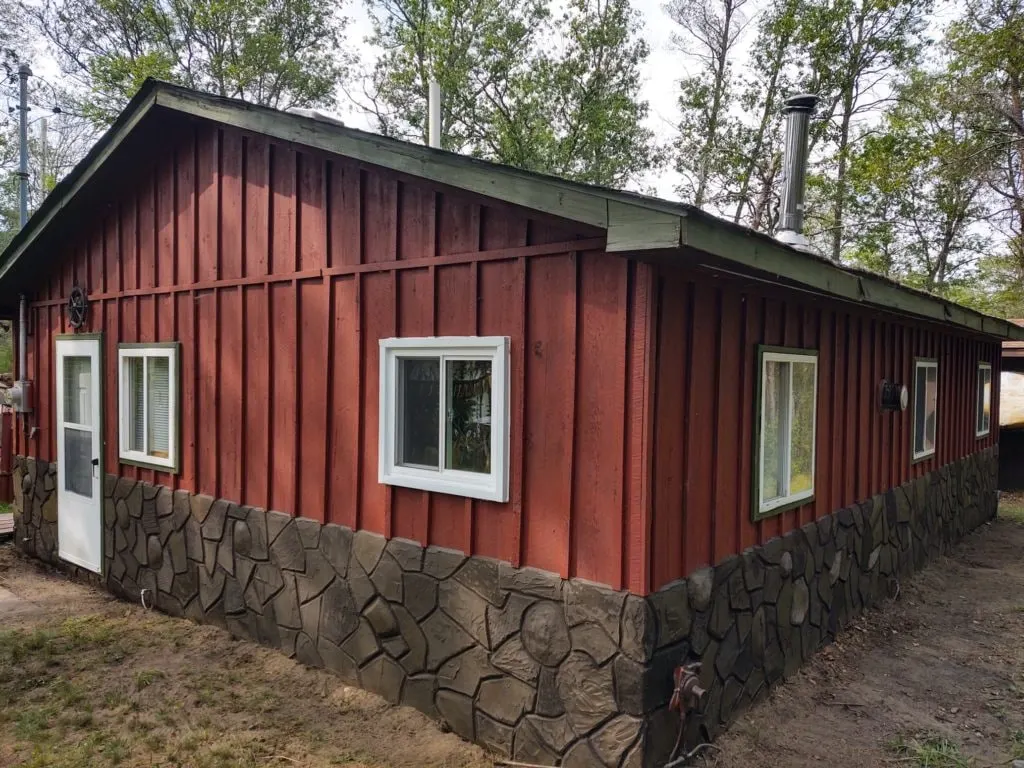
  • Red board and batten cabin with dark stone look stucco foundation, long side view
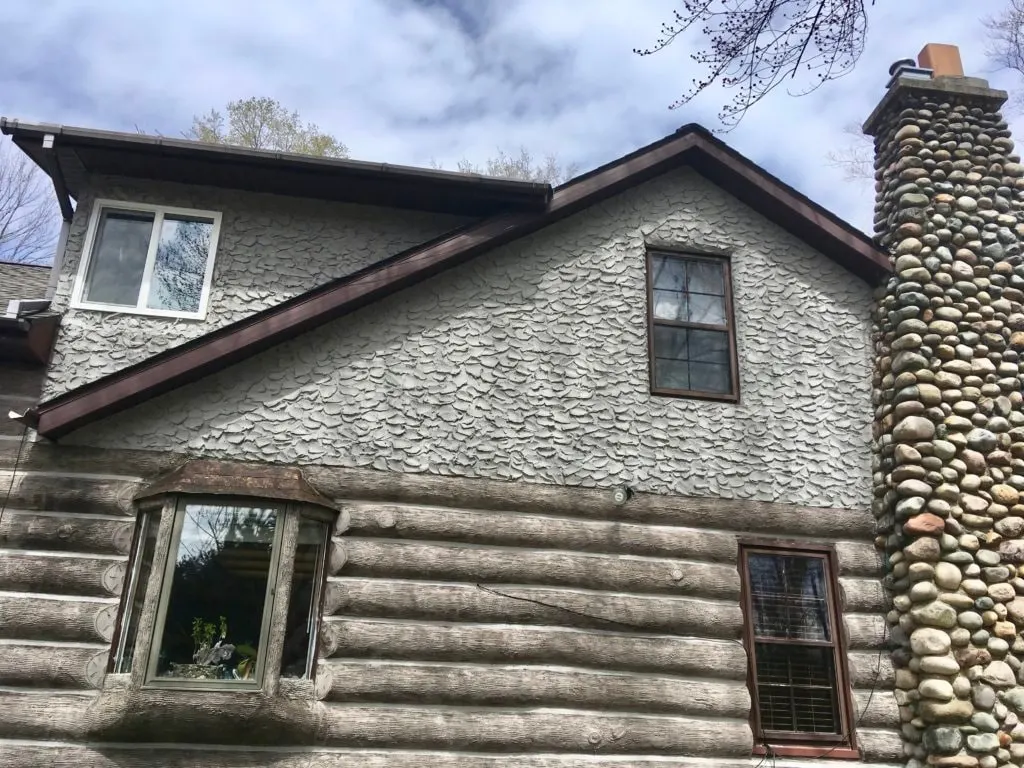
  • Gray log lower story under scalloped gray stucco upper story with cobblestone chimney
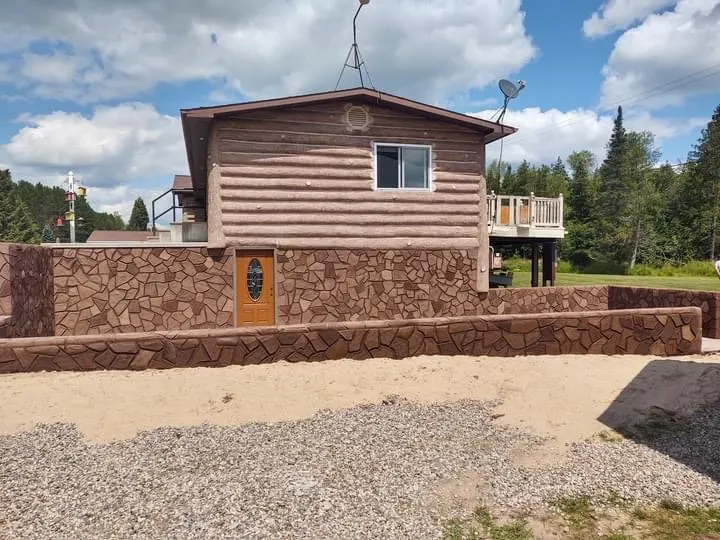
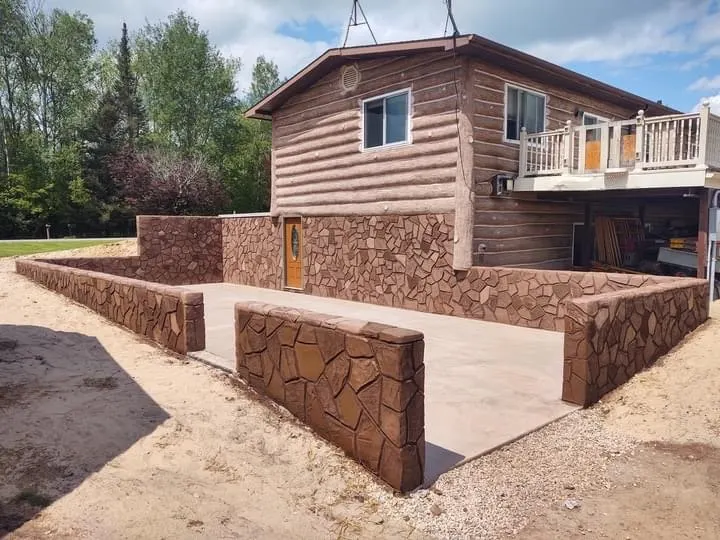
  • Tan log house with brown stone look stucco courtyard walls around a concrete patio
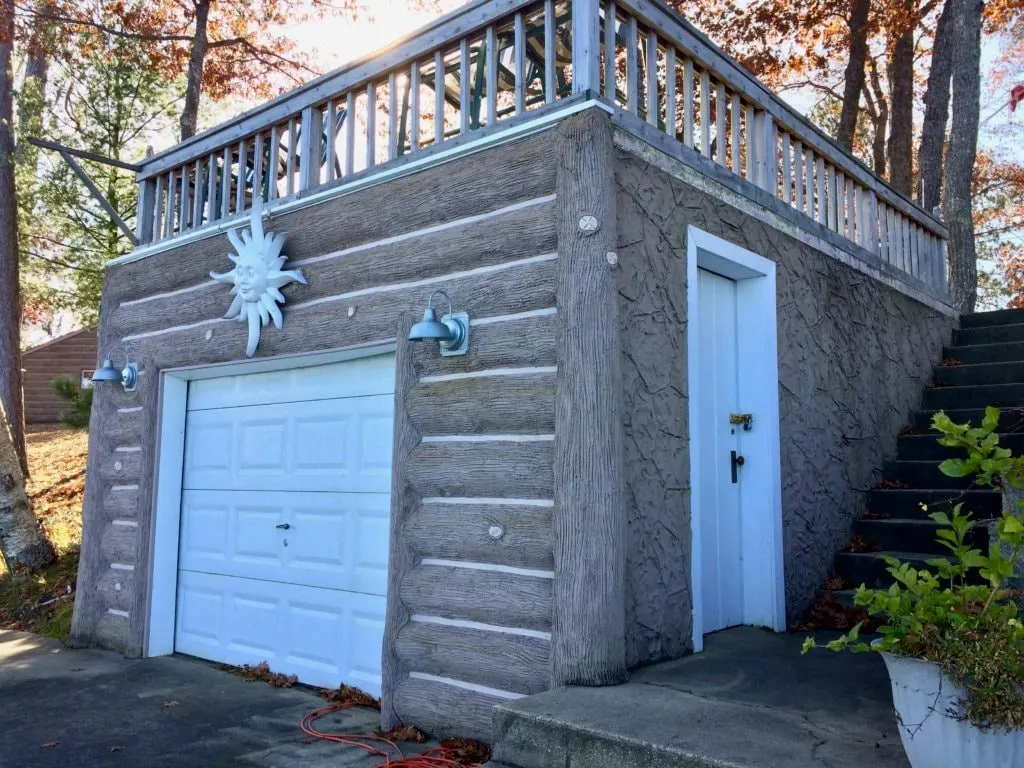
  • Gray log garage built into a slope with stone look side wall and rooftop railing
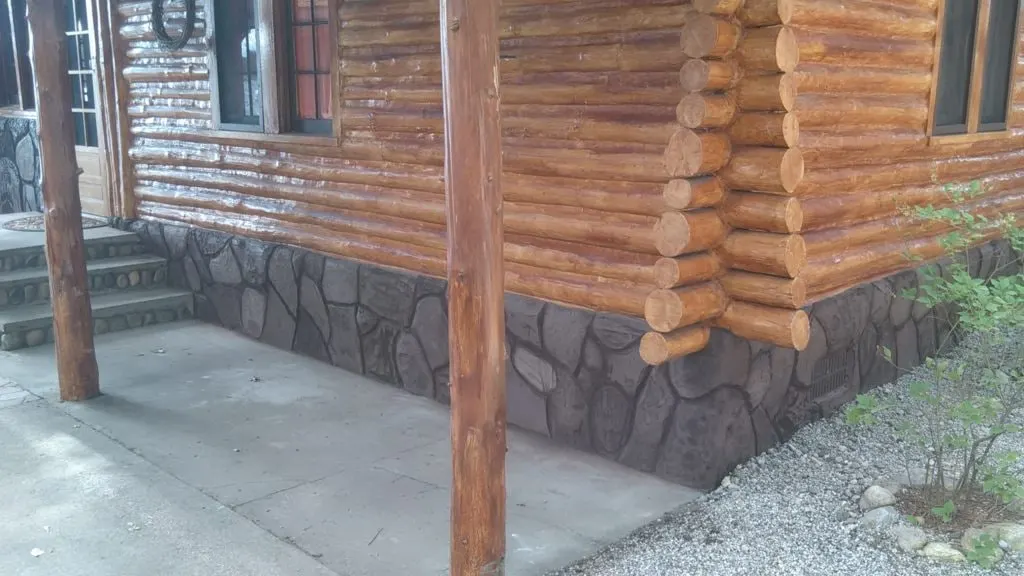
  • Orange stained logs above a dark stone look stucco foundation, corner detail
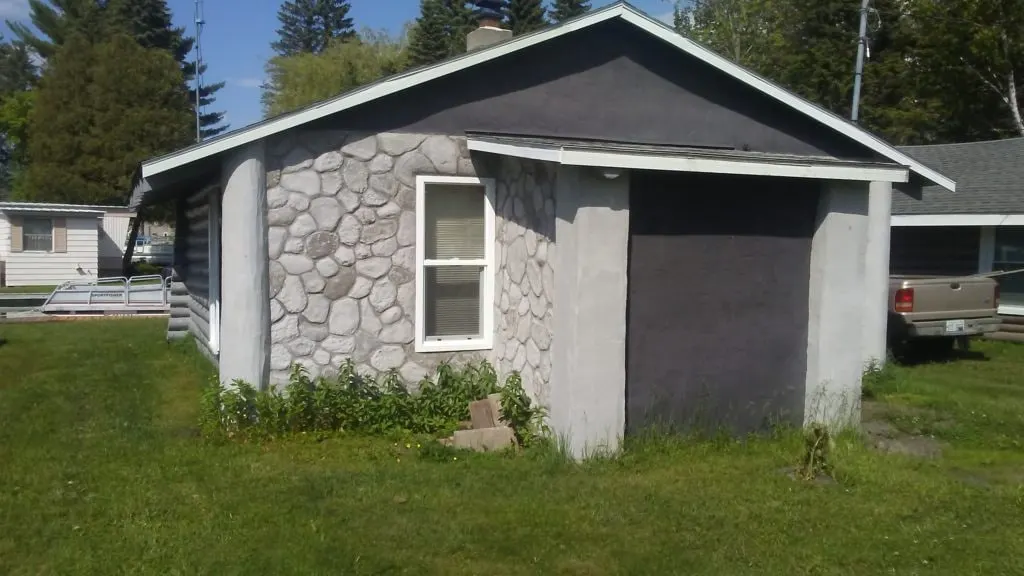
  • Small cottage with stone look stucco end wall and dark gray stucco, angled view
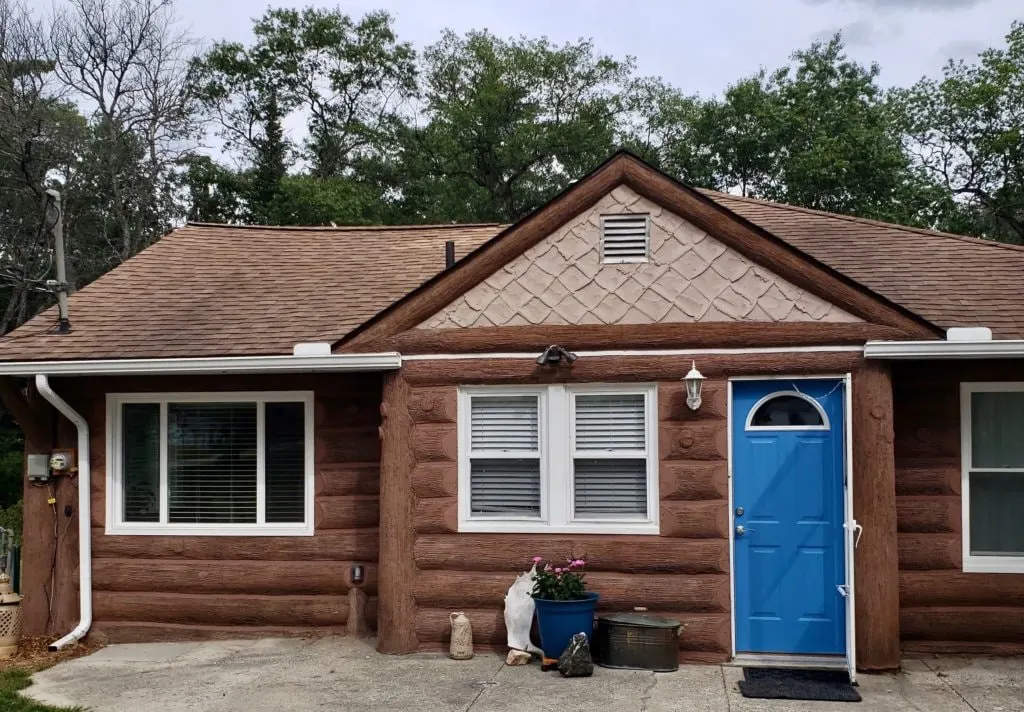
  • Reddish brown log home with diamond pattern gable, blue front door and white windows
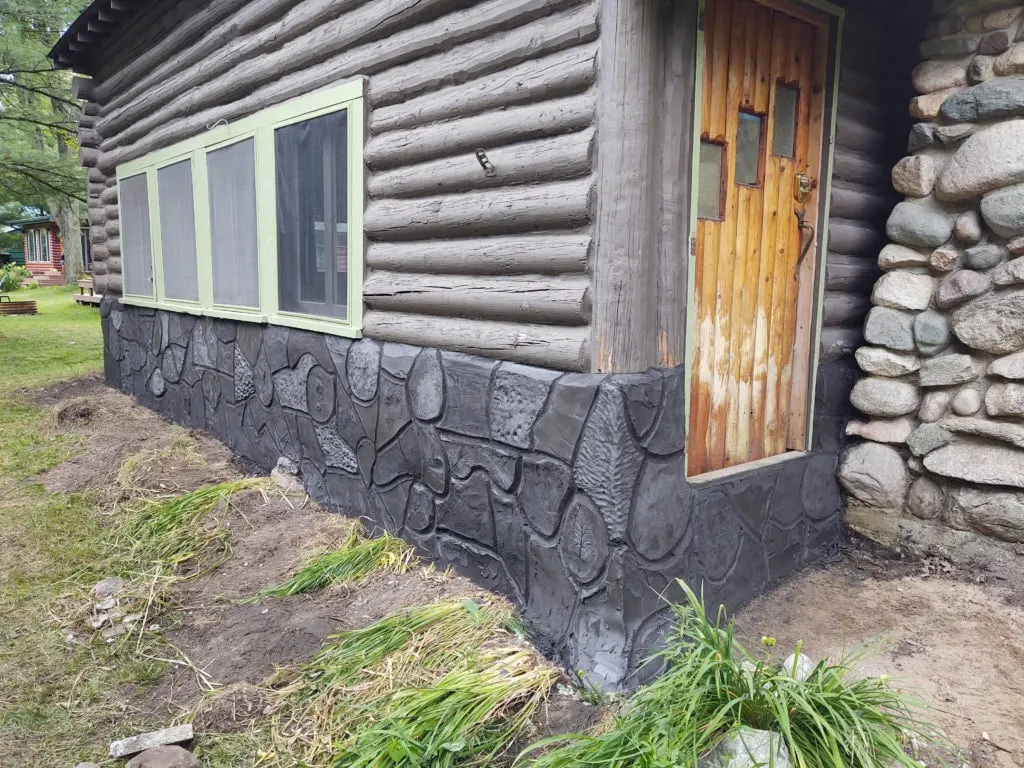
  • Gray log wall above dark stone look stucco foundation with weathered wood door
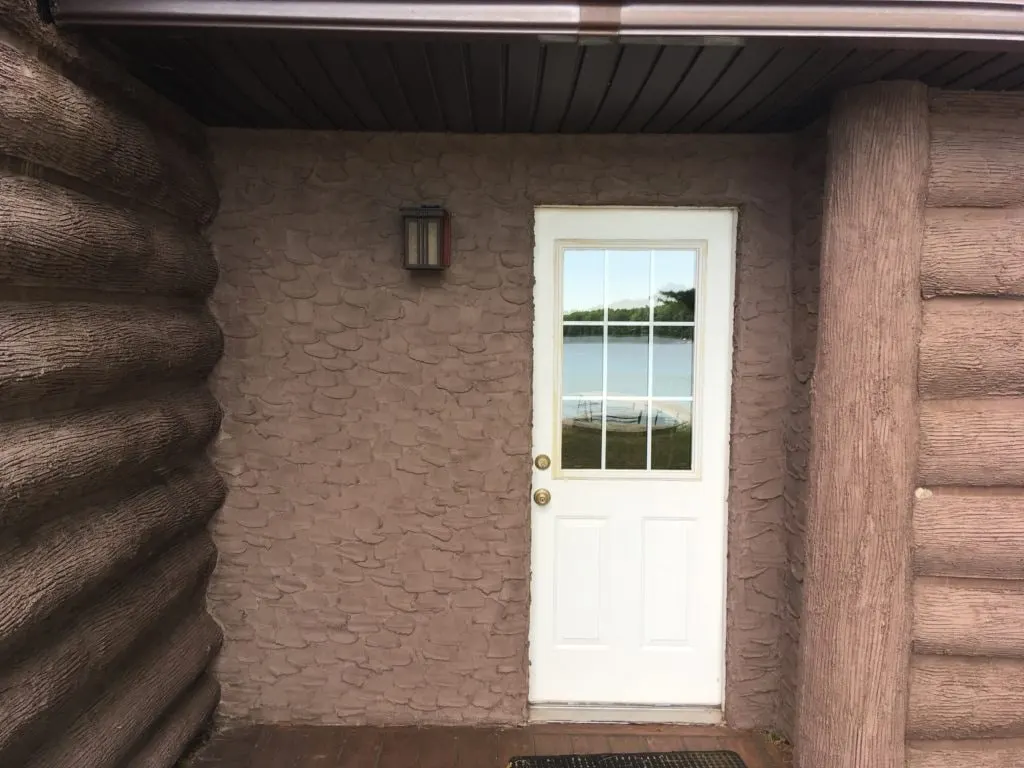
  • Mauve brown textured stucco entry alcove with white door between concrete log walls
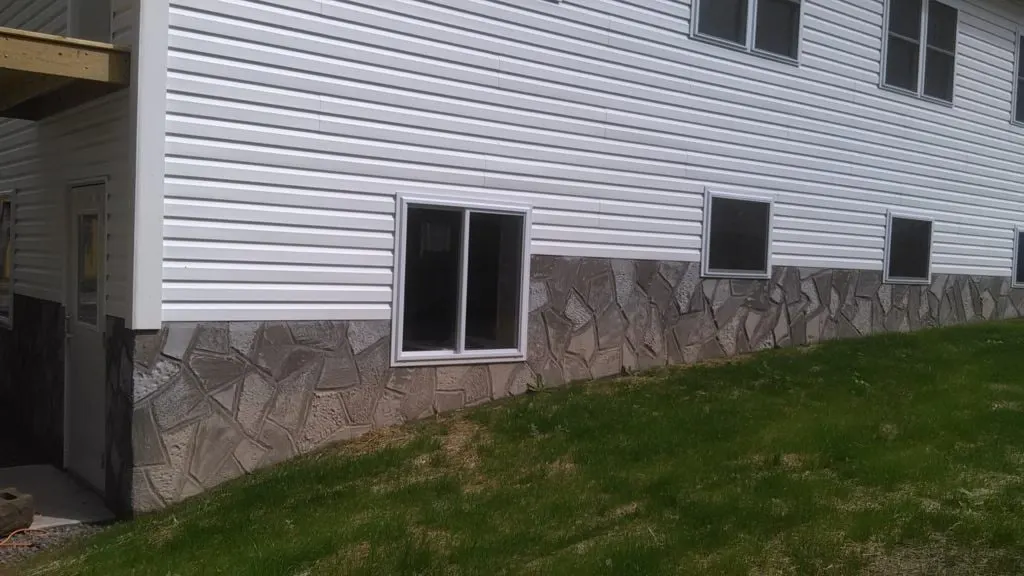
  • White vinyl siding above a gray stone look stucco foundation on a sloped lawn

Other looks

Traditional Bark Texture LogDeep relief, full round Hand HewnFlat faces, wide chinking Stone Look StuccoFieldstone walls and foundations Other StuccoSmooth and textured finishes Porch Posts and Open BeamsEntryways that will not rot ChimneysTree trunk look or stone look Painted or Stained UpdatesNew color on older Perma Logs Before and AfterThe same houses, then and now Benches, Stumps, Stepping StonesConcrete that looks cut from the woods SculpturesBy Wm. Maier Jr., some still available

Tell us about the house.

Mostly northern Michigan, but we have worked all over the state: the Upper Peninsula, lower Michigan and Drummond Island, and some jobs out of state.
Get an Estimate (989) 826-3161
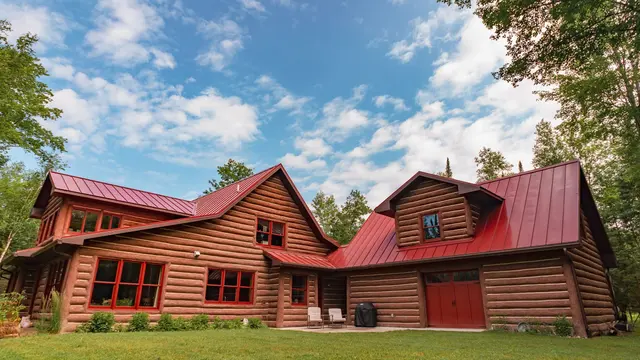
Reddish brown concrete log home with red metal roof under a blue sky with clouds
PermaLog, est. 1936

Concrete log siding from Mio, Michigan, hand troweled since 1936.

ProductsOptionsGalleryAboutContact
2290 S. Mt. Tom Rd.
P.O. Box 472
Mio, MI 48647
(989) 826-3161
Family owned, est. 1936
Facebook
Copyright 2026 PermaLog. All rights reserved.Mio, Michigan